A building can look finished and still not work as intended. Airflows may be unbalanced, control sequences may be incomplete and equipment may be working against each other. Commissioning is the structured, quality-focused process that verifies building systems are designed, installed, tested and handed over to meet the owner's requirements.
More Than a Final Test
Commissioning is often mistaken for a round of tests carried out just before handover. In reality, it is most effective when it begins at the design stage. Guidance such as ASHRAE Guideline 0 and ASHRAE Standard 202 describes commissioning as a process that runs from pre-design through to occupancy and operation.
Key Documents
- Owner's Project Requirements (OPR): Defines what the owner needs from the building—performance, comfort, energy targets and maintenance expectations.
- Basis of Design (BOD): Explains how the design team intends to meet those requirements, including assumptions and design criteria.
- Commissioning Plan: Sets out the scope, roles, schedule and procedures of the process.
- Issues Log: Records every deficiency found and tracks it until it is resolved.
The Commissioning Process
- Pre-design: Capture the Owner's Project Requirements and agree the commissioning scope.
- Design: Review drawings and specifications against the OPR and check that systems can be tested and maintained.
- Construction: Verify installation with pre-functional checklists, witness factory and site tests, and monitor progress.
- Functional performance testing: Test equipment and systems in every operating mode to confirm they respond as designed.
- Handover: Deliver training, operation and maintenance manuals and a systems manual to the operations team.
- Occupancy and operation: Carry out seasonal testing and review performance during the first year of operation.
Testing, Adjusting and Balancing
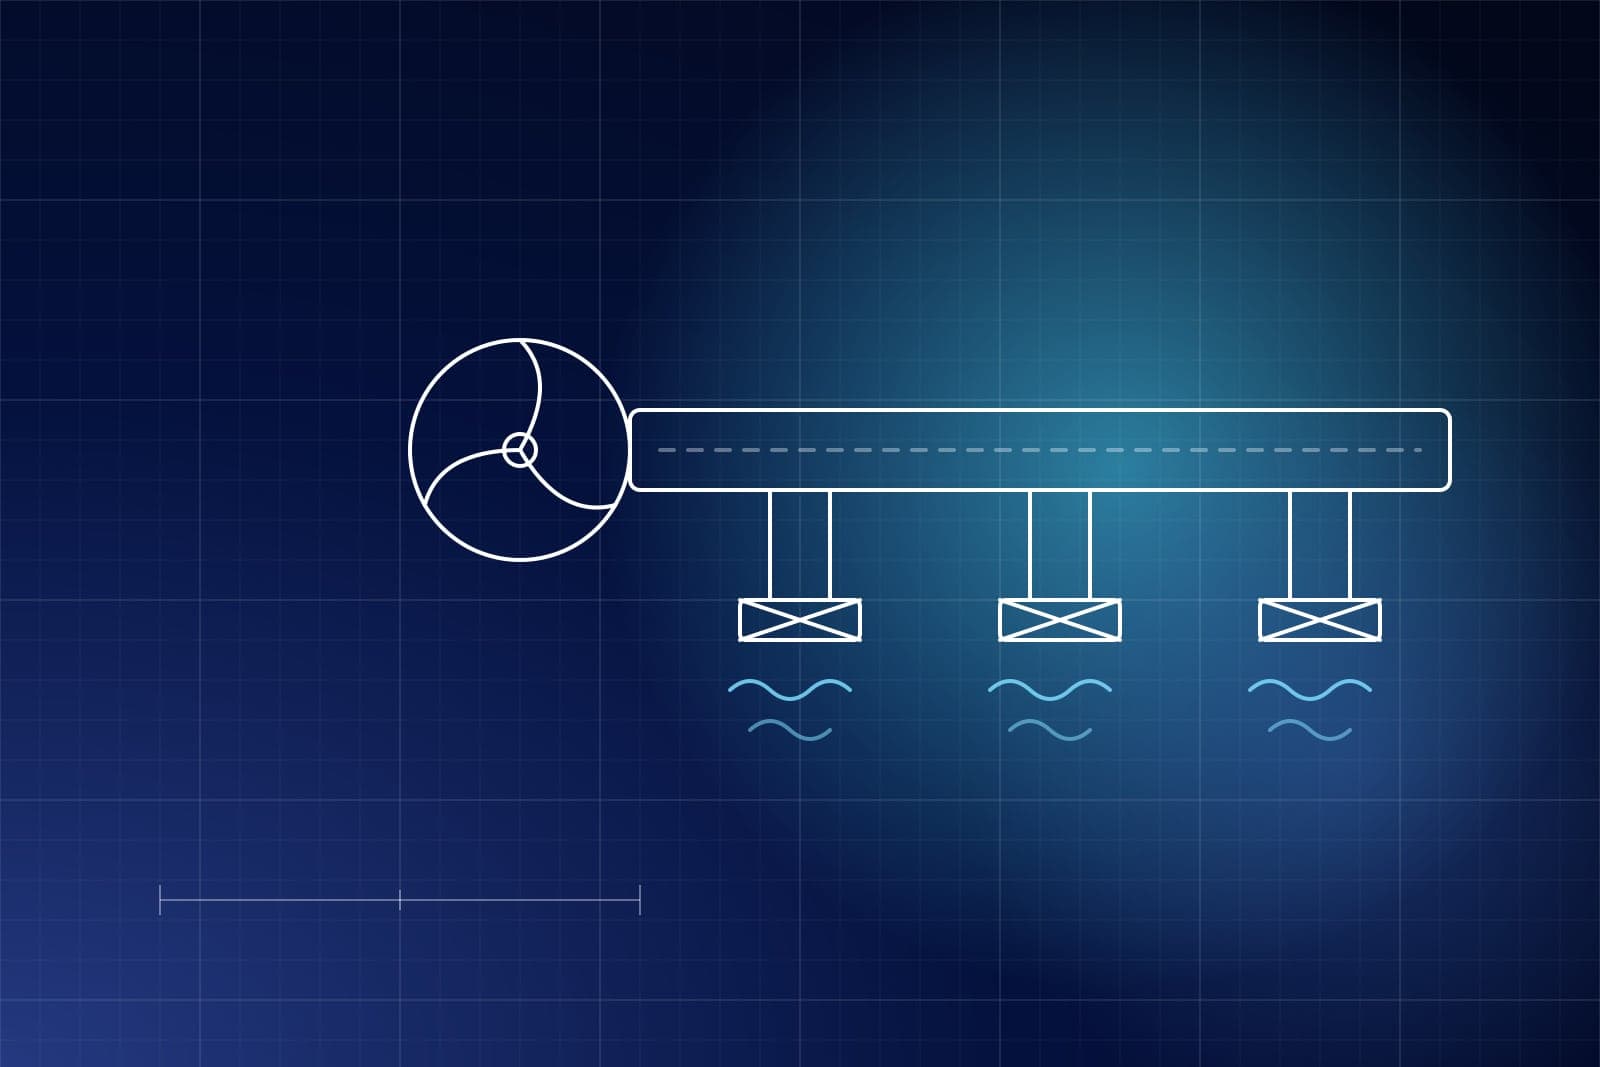
Testing, adjusting and balancing (TAB) ensures that air and water flows are distributed as designed. Without proper balancing, some spaces end up too hot or too cold while fans and pumps work harder than necessary. TAB results are an essential input to functional performance testing.
Integrated Systems Testing
Modern buildings depend on interactions between systems. Integrated systems testing verifies that fire alarm, smoke control, HVAC shutdown, emergency power, lifts and access control work together during events such as a fire or a loss of mains power. These tests are especially important in hospitals, data centres and other critical facilities.
Common Issues Commissioning Uncovers
- Control sequences that differ from the design intent.
- Sensors that are incorrectly located, calibrated or wired.
- Valves and dampers installed the wrong way round or left in manual override.
- Equipment that cannot be reached for maintenance.
- Simultaneous heating and cooling caused by conflicting set points.
Benefits
- Lower energy use: Systems operate efficiently from day one.
- Fewer defects and call-backs: Problems are fixed before handover, not after occupation.
- Better comfort and indoor air quality: Spaces receive the conditions they were designed for.
- Smoother handover: Operations teams are trained and receive accurate documentation.
Best Practices
- Start early: Involve the commissioning team during design, not just at the end of construction.
- Stay independent: An independent commissioning authority provides an objective view.
- Write it into the contract: Define commissioning responsibilities in the specifications so contractors can plan for them.
- Protect the time: Commissioning is often squeezed at the end of a programme; reserve enough time for it in the schedule.
Conclusion
Commissioning bridges the gap between design intent and real-world performance. By verifying every system throughout the project, owners receive buildings that are efficient, reliable and ready to operate from the first day.